Besser Block Core-Filled Retaining Walls In South East Queensland
Hollow concrete blocks threaded with steel and filled with grout, for the tall and heavily loaded walls where sleeper systems stop being enough. Send the height and what sits above it.
When retaining wall installation Brisbane sites call for core-filled block
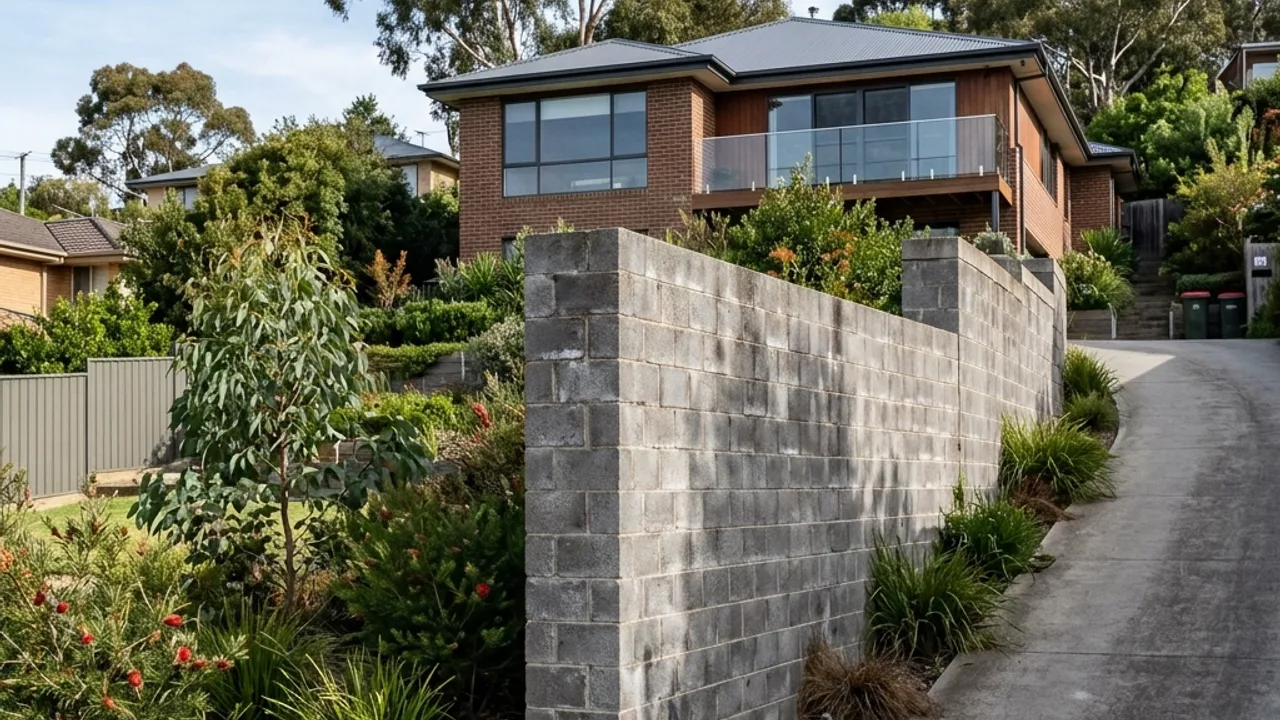
Besser block is the trade name for hollow concrete masonry block. Core-filled means steel reinforcing bars are threaded down through the hollow cores and the cores are then filled with concrete grout, turning a stack of blocks into a single reinforced structural element tied into its footing. That is a genuinely different thing to a wall that relies on the weight and interlock of its units, and it is why this system turns up on the jobs where the others have been ruled out.
Most people land here because someone has already said the wall needs to be engineered, or that timber and segmental block will not carry it. That is usually accurate. Core-filled block is chosen for the height and load range where the wall is holding a driveway, a building platform, a pool surround or another wall stepping down behind it, and in that range the design is nearly always a documented engineering exercise rather than a material preference.
What a core-filled block wall involves
Engineered footing
A reinforced concrete footing sized and reinforced to the design, with starter bars set to line up with the block cores before the first course goes down.
Vertical and horizontal reinforcement
Steel bars run up through the cores and through bond beams across the wall, tying the whole face together rather than leaving it a stack of separate units.
Core filling and grouting
Cores filled with concrete grout in lifts so the fill consolidates properly. This is the step that turns masonry into a reinforced retaining structure.
Drainage and weep holes
Agi pipe in gravel behind the wall, geofabric separating it from the backfill, and weep holes through the face so trapped water has a way out.
RPEQ design and Form 15
Structural design to AS 4678 by a Registered Professional Engineer of Queensland, certified on a Form 15 compliance certificate for the design.
Face finish
Bare block, rendered, or clad. Finish is chosen after the structure is settled, because the reinforcement schedule does not change to suit the look.
Core-filled block against concrete sleeper
Both systems will hold a serious wall, and on a lot of jobs either could be specified. The split tends to come down to geometry and constraint. Concrete sleeper is fast, needs bored post footings at set centres and wants a reasonably regular line. Core-filled block is built off a continuous footing, so it handles curves, steps, corners and returns without fighting the post spacing, and it can be designed for loads and heights beyond the standard sleeper range.
Block also wins where the wall is doing more than retaining. If it forms part of a structure, needs a specific face finish, ties into an existing masonry element or has to sit hard against a boundary with no room for a post pattern, block gives the engineer more to work with. The cost of that flexibility is time on site. Footing, reinforcement, blockwork, grouting and curing are sequential steps, and none of them get rushed.
Cost, and why this is the dearest option on the list
Indicatively, core-filled block sits around $550 to $750 or more per square metre of wall face for South East Queensland, which puts it at the top of the range alongside and generally above concrete sleeper. The materials are only part of it. You are paying for a reinforced footing, steel, grout, a bricklaying trade rather than a two-person install crew, and the curing time between stages.
Engineering is the other line people do not expect. Because this system is chosen for the height and load band where approval is nearly always triggered, an RPEQ design and certification is a normal part of the job rather than an exception, and it needs to happen before construction. That adds lead time as well as cost. It is worth planning for at the start rather than discovering it after you have set a date with a landscaper.
The engineering and certification pathway
Retaining walls are Class 10b structures under the Queensland building classification, and engineered walls are designed to AS 4678, the standard covering earth-retaining structures. For a wall in this height and load range, the sequence is a site assessment, then an RPEQ structural design, then certification of that design on a Form 15, then building approval through a certifier, then construction and inspections. The building certifier's own inspection certificate is issued on a Form 16, while installer and aspect certification comes on a Form 12. Those three forms do different jobs and are frequently mixed up.
The trigger for that whole pathway is physical, not financial. Approval applies once the wall plus retained material exceeds 1.0 metre above natural ground level, at any height where it carries a surcharge, within 1.5 metres of a building or another wall, where it forms part of a pool barrier, or where a fence on top takes the combined height past 2.0 metres. Whether a QBCC licence is needed is decided separately, by the value of the work rather than the height of the wall.
How a block wall job runs
- 1
Describe the constraint
The height, the load above, and what is forcing the wall into this position, such as a boundary, a slab or an existing structure.
- 2
Assessment and engineering brief
A site visit establishes the levels and access, and sets up what the engineer needs in order to design the wall.
- 3
Design, Form 15, approval
RPEQ design to AS 4678, certification of that design, then building approval through a certifier before anyone breaks ground.
- 4
Footing, blockwork, grout
Footing poured with starter bars, blocks laid and reinforced, cores grouted in lifts, drainage placed behind as the wall goes up.
Why this work goes to the right trades
Engineering handled as part of the job
The design, the Form 15 and the certifier are not left to you to chase between trades. Getting that sequence right is most of what stops a tall wall stalling before it starts.
Licensed for structural masonry
Block retaining is a bricklaying and structural trade, not a landscaping add-on. Our network of QBCC-licensed contractors covers the specific licence classes this structural work requires.
Weep holes and drainage designed in
A reinforced wall still fails if water builds up behind it. Drainage and weep holes are part of the design conversation rather than something added once the face is already up.
Still weighing the options? The retaining wall repairs & replacement and timber sleeper retaining walls pages cover the nearest alternatives, the cost calculator puts an indicative band against each, and the full service list shows where this one sits.
Where block walls turn up across the region
The jobs that land on core-filled block tend to share a shape. A steep block in the Mount Coot-tha foothills where a benched driveway runs above the wall. A Buderim site on the volcanic plateau where the escarpment margin gives you real height over a short distance. A Gold Coast hinterland slope out toward Springbrook where the fall is continuous and terracing has already been ruled out. In each case the wall is holding a load that is not just soil, and the geometry leaves no room to step it back.
Council posture matters here as well. Sunshine Coast Regional Council acts as a concurrence agency for retaining walls over 2 metres high, which sits on top of the building approval you already need, and sites mapped in its Landslide Hazard and Steep Land Overlay require a slope stability assessment. Since walls in this class often clear 2 metres, that is a real timeline consideration on any Buderim, Nambour or hinterland job rather than a footnote.
Besser Block (Core-Filled) Retaining Walls across Brisbane
Height, load and ground conditions vary sharply across the region. Pick your suburb for the local notes.
Core-filled block wall questions
What is core-filled besser block and when is it used?
Do I need engineering certification for my retaining wall?
Do I need council approval for a retaining wall in Brisbane?
Can I get a quote before deciding on materials?
Are Brisbane and Gold Coast retaining wall rules the same?
Start the engineering conversation early
Send the height, the length and what the wall has to carry. You will get a written response covering the structure, the approval pathway and realistic timing.
Talk to a specialist
Ready to start your Brisbane retaining walls and fencing?
Share the details and we will help you take the next step with confidence.