
Retaining Walls and Fencing in The Gap
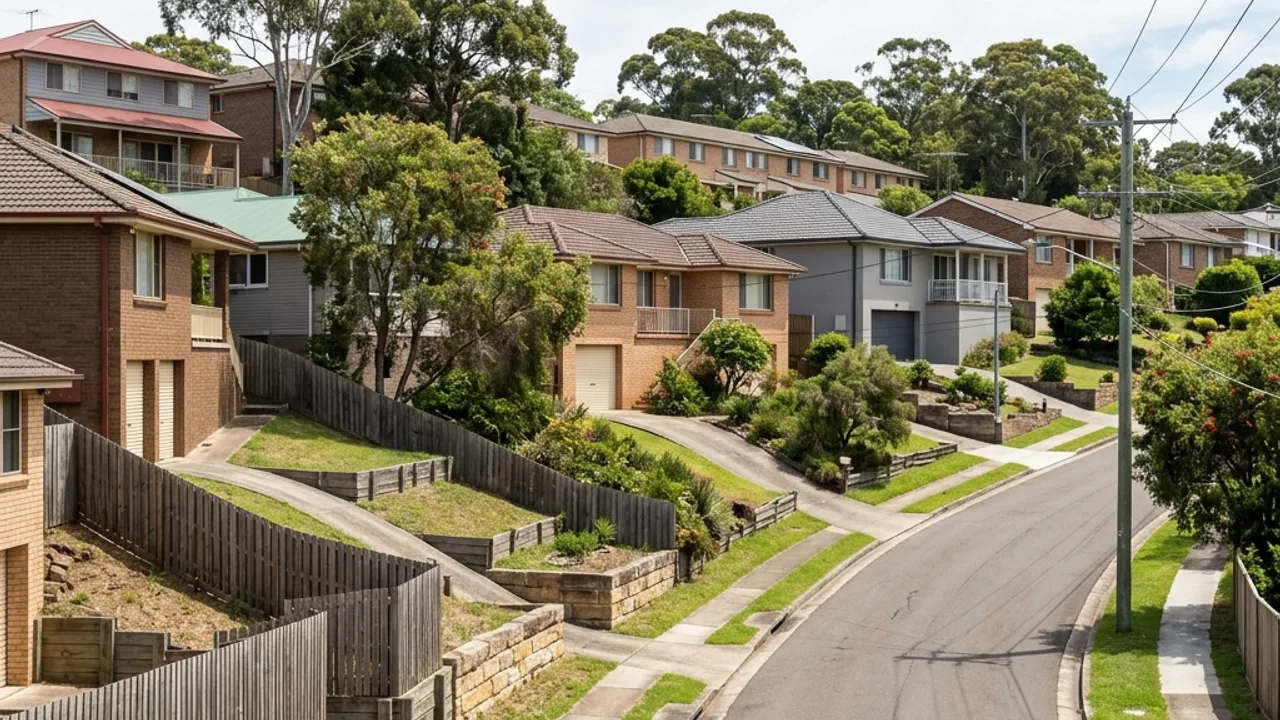
Bushland-fringe blocks backing onto forest reserve, where fence lines meet natural bushland and steep rear yards.
The Gap is a fencing suburb as much as a retaining suburb. Blocks here are larger than the inner-west average, rear boundaries are long, and many of them meet reserve rather than another back yard, which changes both the fence you want and the way a crew has to reach it.
Retaining wall installation and bushland fence lines in The Gap, Brisbane
Start with the boundary length, because it drives the budget more than the product does. A rear line running fifty metres or more against bushland is a different job from a suburban side fence, and material choice follows from exposure rather than fashion. Colorbond steel holds a straight line over a long run and needs little upkeep. Lapped-and-capped timber suits a property where the fence is part of the garden, but it needs the posts and plinth done properly to last on ground that stays damp under canopy. Fences up to 2 metres above natural ground are generally accepted development in Queensland when they meet the siting rules, and anything over that needs approval from a building certifier.
Retaining work in The Gap tends to appear in the back half of a block, where the ground drops away from the house toward the reserve boundary. That is the hardest part of the property to reach, and the sequence usually decides the price: whether a machine can get down the side, whether spoil can be walked out, and whether new work can be staged so materials are not double-handled. Where a fence is going to sit on top of a new wall, the two should be quoted together, because the combined height test and the post fixings both depend on the wall design rather than the fence design.
Why The Gap owners use our help
We scope the access route before the
We scope the access route before the product, since on a deep Gap block the path from the kerb to the rear boundary is the single biggest cost variable.
We quote a wall and the fence
We quote a wall and the fence above it as one piece of work when they interact, so nobody discovers the combined height rule after the panels are ordered.
We are practical about what survives against
We are practical about what survives against bushland, because shade, leaf litter and damp ground shorten the life of a fence that was specified for an open yard.
About The Gap
The Gap fills a broad valley in postcode 4061, ringed almost entirely by protected land, which is why it feels separate from the rest of the north-west. The Gap Bushland Reserve and the Mount Coot-tha forest edge form the southern and eastern boundaries, while Walton Bridge Reserve sits along the creek near the centre of the suburb and doubles as the local gathering point. Housing is mostly detached family homes on generous blocks from the 1960s onward, with brick-veneer and split-level designs stepped into the fall of the land. There is very little unit stock. The result is a suburb of long boundaries, deep back yards and driveways that often run well past the building line before they reach the house.
What makes a The Gap site different
Glenaffric Street and the streets off Payne Road show the pattern clearly: houses set well back, gardens that have had forty years to mature, and rear yards that fall away toward a reserve fence nobody can drive to. Getting posts, panels and gravel down those blocks is the hard part, and it is why two quotes for the same length of fence can differ substantially. Waterworks Road is the only real route in and out, which matters for delivery timing. Bushland boundaries also raise questions a standard suburban fence never does, including clearance for regrowth and whether a gate is needed for maintenance access along a line with no road behind it.
Retaining wall and fencing services available in The Gap
Get help with your The Gap project
Planning a retaining wall or fence in The Gap?
Tell us what is happening in The Gap and we will help you take the next step.
Send us the details
A photo of the boundary or the existing structure speeds things up. Send it with the form below.
Adjacent suburbs we also cover
The Gap sits alongside Ashgrove, Bardon and Ferny Grove, and the same ground and boundary conditions carry straight across those streets.