
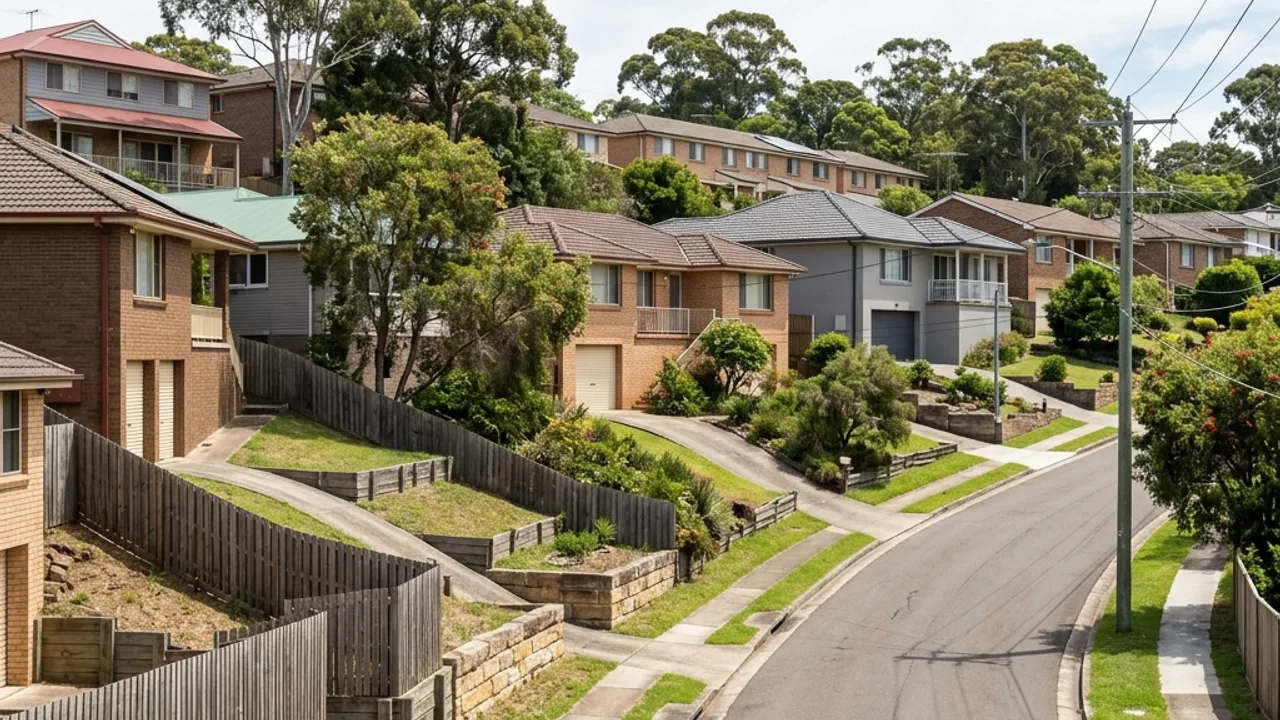
Retaining Walls and Fencing in Burleigh Heads
Headland-adjacent blocks around Burleigh combine salt exposure with genuine slope, driving both fence and wall work.
Burleigh puts two conditions on the same block. The ground rises toward the headland, so boundaries step rather than run level, and the air carries salt, so anything metal is on a shorter clock than it would be inland. Get the combined height question right and the material question right, and most of what goes wrong here is already handled.
Retaining wall installation on Burleigh Heads slopes, south of Brisbane
The height rule is the one worth understanding before you spend anything. A fence up to 2.0m above natural ground is generally accepted development. A retaining wall on its own needs approval above 1.0m of wall plus retained cut or fill, and at any height if it carries a surcharge or sits within 1.5m of a building or another wall. Stack a fence on a wall, though, and the two are assessed on their combined height, so once that total passes 2.0m the job needs approval even where each part alone would have been fine. On stepped Burleigh boundaries that combination is the norm rather than the exception.
The other local driver is rebuilding. As older beach houses are replaced with new builds, floor levels, driveways and pad heights change, and the boundary between an old house and a new one often ends up holding a different amount of soil than it did. A wall that was adequate for the original ground can be carrying a new surcharge afterwards, which is a structural change and an approval question, not a cosmetic one.
Materials get chosen for two enemies at once. Salt air attacks fixings and gate hardware, while slope puts real load into whatever holds the soil back, so a specification that suits one and ignores the other tends to fail early at the joints.
Why Burleigh Heads owners use our help
Combined heights measured properly
A wall and the fence above it are one structure in the eyes of the rules. Measuring them together upfront avoids the version where approval turns up after the job is booked.
Rebuild pressure understood
When the house next door changes level, your boundary inherits it. We look at what the neighbouring site is doing, not just the line on your side of it.
Coastal exposure factored in
Slope and salt together are harder on a boundary than either alone, so the specification reflects both rather than treating this as an ordinary inland job.
About Burleigh Heads
Burleigh Heads occupies postcode 4220 on the southern Gold Coast, wrapped around the rocky headland that Burleigh Headland National Park protects. The James Street shopping strip runs behind the beach, Justin Park sits on the creek side of the suburb, and the ground rises from the flat northern streets toward the headland and inland toward West Burleigh. The housing has turned over heavily: original modest beach cottages, seventies walk up units, and a steady stream of contemporary rebuilds on the same lots. That turnover keeps boundary work constant, because every rebuild eventually meets a fence line that was set for the house it replaced.
Burleigh blocks and what changes them
The suburb splits into two working conditions. Down near the Gold Coast Highway and the flatter northern streets, blocks are regular and the constraint is congestion: narrow frontages, timed parking and neighbours close enough that noise and access need managing. Climb toward the headland or out along West Burleigh Road and the blocks start to fall away, with split level houses, cut driveways and rear yards sitting a metre or more below the street. Those are the addresses where retaining and fencing arrive as one job. Exposure also varies over a short distance here: a boundary a few streets back from the beach lives an easier life than one facing the open aspect, and it shows first in hinges, latches and fixings rather than in the panels themselves.
Retaining wall and fencing services available in Burleigh Heads
Get help with your Burleigh Heads project
Planning a retaining wall or fence in Burleigh Heads?
Tell us what is happening in Burleigh Heads and we will help you take the next step.
Send us the details
A photo of the boundary or the existing structure speeds things up. Send it with the form below.
Adjacent suburbs we also cover
Burleigh Heads sits alongside Miami, Palm Beach and West Burleigh, and the same ground and boundary conditions carry straight across those streets.