
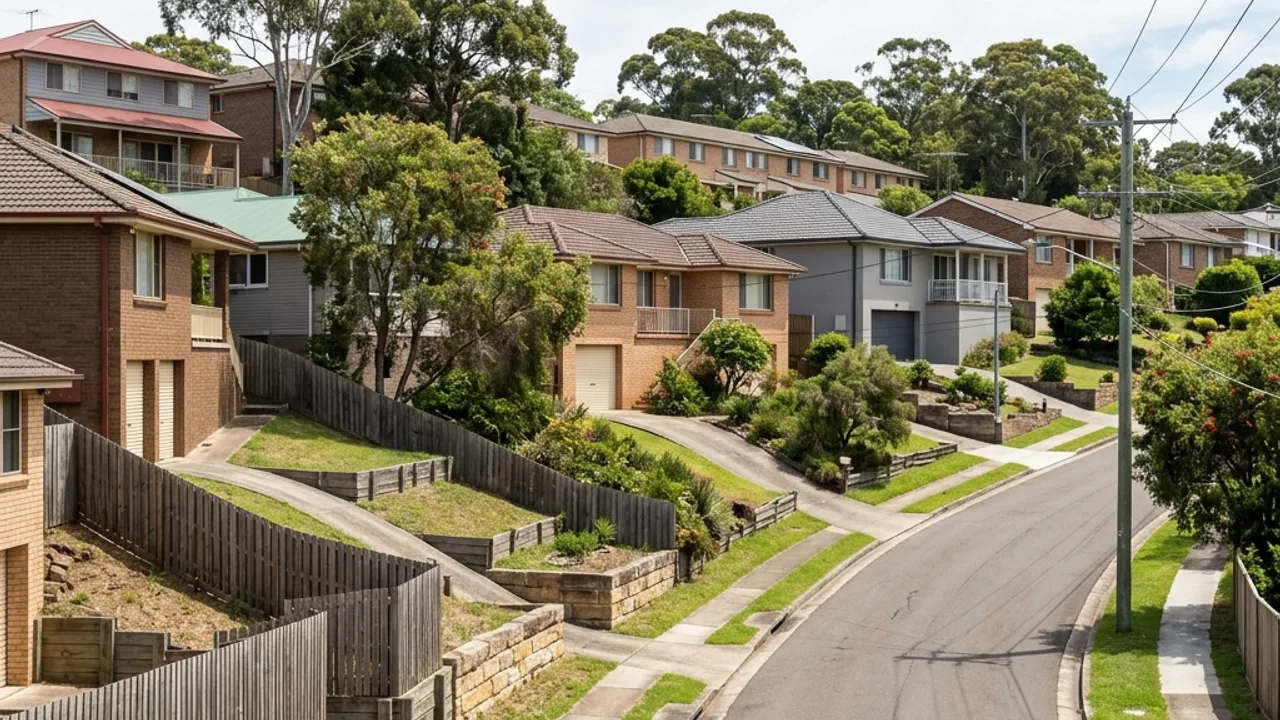
Retaining Walls and Fencing in Mudgeeraba
Hinterland-foothill blocks toward Springbrook grade steeply, so terraced retaining is standard, not optional.
Mudgeeraba sits at the foothills where the Gold Coast starts climbing toward Springbrook, and a lot of the terracing on these blocks is genuine structural work rather than a garden step. If you are planning a retaining wall or fence on a graded hinterland-foothill block, here is how the fill load and the approval position work together.
Terraced retaining wall installation in Mudgeeraba
Council building approval applies once a retaining wall plus retained fill or cut rises above 1.0m, once it carries a surcharge load at any height, or once it sits within 1.5m of a building or another wall. On a graded foothill block, the retained fill depth is often the real driver rather than the visible wall face, since the true structural load includes everything held back behind it. Where that threshold is cleared, RPEQ design to AS 4678 and a Form 15 certificate follow.
Where the grade is stepped with two or three shorter walls rather than one tall one, the set needs to be designed as a single system, since each tier sits inside the zone of influence of the one above it. Spacing between tiers and a continuous drainage path from the top down to lawful discharge both affect what is buildable. Subsoil drainage remains mandatory under the Queensland Development Code on every tier, not just the tallest one.
Why Mudgeeraba owners use our help
Terracing planned as one system
Stepped walls on a graded block behave as one structure. We design and quote them that way, not wall by wall.
Engineering brought in early
Where a wall clears the approval threshold, we get RPEQ design moving before the quote locks in.
Access planned around the grade
Steep hinterland driveways change how machinery reaches the site. We plan for that upfront.
About Mudgeeraba
Mudgeeraba sits between the Gold Coast's suburban belt and the hinterland foothills toward Springbrook, with the Mudgeeraba Showgrounds and Mudgeeraba Creek anchoring the older town centre. Gold Coast-Springbrook Road and Mudgeeraba Road carry traffic toward the hinterland, with Railway Street serving the historic town core. Housing ranges from established homes on the flatter town-centre blocks to larger, more sloped properties toward the foothills, where terracing is a routine part of how the land was developed.
What makes a Mudgeeraba site different
Grade is the defining feature on the foothill side of the suburb. Blocks climbing toward Springbrook can carry a metre or more of retained fill across several terraces, and access for machinery becomes progressively harder the further up the grade a job sits. Streets closer to the Mudgeeraba town centre sit on flatter, more established ground with more straightforward access. Bushfire-prone vegetation on some hinterland-fringe blocks is also worth factoring into fence material choice and site clearing before work starts.
Retaining wall and fencing services available in Mudgeeraba
Get help with your Mudgeeraba project
Planning a retaining wall or fence in Mudgeeraba?
Tell us what is happening in Mudgeeraba and we will help you take the next step.
Send us the details
A photo of the boundary or the existing structure speeds things up. Send it with the form below.
Adjacent suburbs we also cover
Mudgeeraba sits alongside Robina, Nerang and Reedy Creek, and the same ground and boundary conditions carry straight across those streets.