
Retaining Walls and Fencing in Toowong
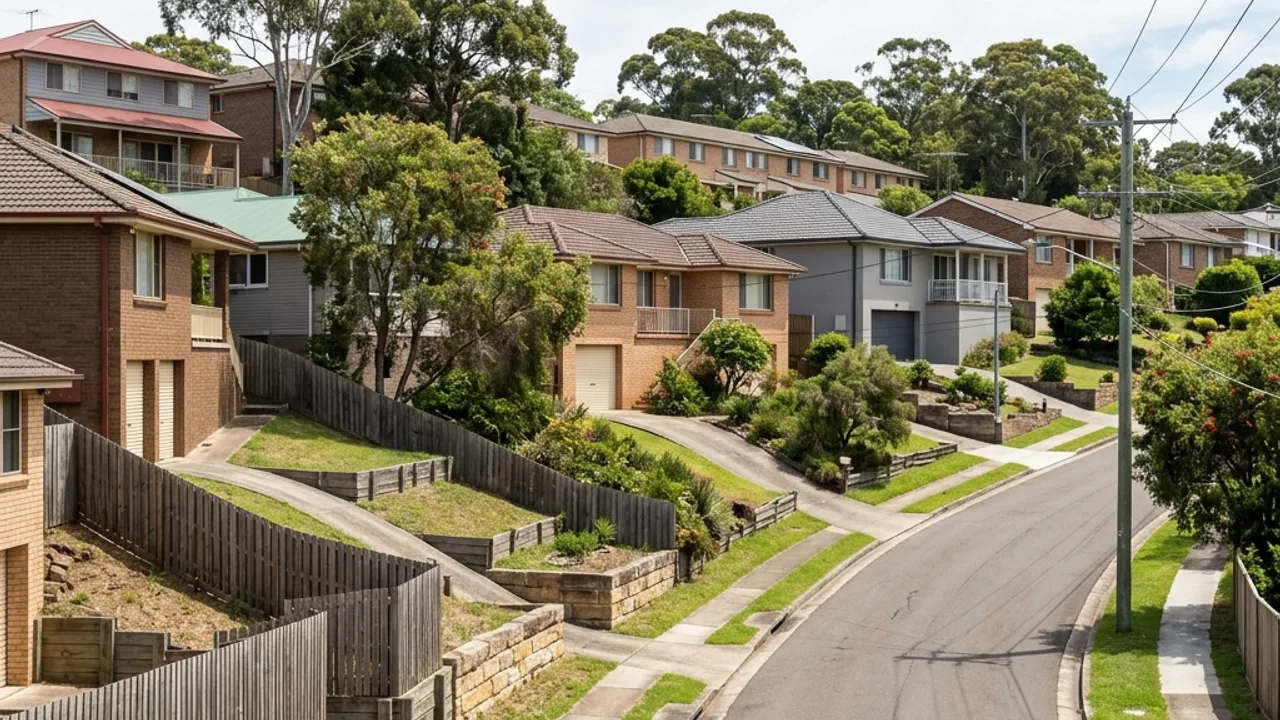
Steep river-facing blocks between Sherwood Road and the Brisbane River carry genuine batter and access constraints.
In Toowong the constraint that decides a retaining job is rarely the wall itself. It is getting to it. Blocks fall steeply toward the river, streets are narrow, and a large share of the suburb is unit stock where the work sits on common property, so scope and staging need to be settled before materials are chosen.
Access-led retaining wall installation in Toowong, inner-west Brisbane
On a constrained site the buildable options narrow quickly. If a machine cannot get to the wall line, everything moves by hand, which favours materials that arrive in manageable pieces and rules out others entirely. Core-filled block suits a hand-built approach better than long concrete sleeper panels on a site with no vehicle access, while a wall that needs bulk excavation behind it may simply not be feasible without a crane or a staged dig. That is not a reason to compromise on the structure. It is a reason to establish the access reality first, then design a wall that can actually be built there, rather than pricing an ideal site and revising later.
Body corporate work adds a second layer. Where a wall or a fence sits on common property in a walk-up block, the scope has to cover approvals from the body corporate, access arrangements for residents and parking that a crew can actually use during the work. Retained height, surcharge from a driveway or car park above, and proximity to the building all still apply as approval triggers in exactly the same way they do on a detached block. What changes is the decision process and the timeline, and a quote that ignores that tends to be a quote that stalls.
Why Toowong owners use our help
We establish the access route before the
We establish the access route before the wall design, because on a steep Toowong site the buildable options are set by what can physically reach the work.
We scope common property work with the
We scope common property work with the approval process in view, so a body corporate job does not stall between the quote and the start date.
We are honest when a site needs
We are honest when a site needs a staged approach, since pricing a single clean visit on a block that cannot take one helps nobody.
About Toowong
Toowong sits in postcode 4066 between the Mount Coot-tha Road corridor and the Brisbane River, and the fall between those two edges is what shapes the suburb. Toowong Village anchors the commercial centre near the transport interchange, and the residential streets climb sharply away from it in both directions. The housing mix is unusually broad for the inner west: character timber homes on steep original benches, mid-century walk-up unit blocks through the flatter pockets, and newer apartment development concentrated near the centre. River-facing properties carry the most dramatic level changes in the suburb, and many of them were terraced decades ago with structures that are now being reviewed.
What makes a Toowong site different
Miskin Street and High Street show the local pattern plainly, with narrow carriageways, kerbside parking on both sides and driveways that turn hard off a steep street. A truck and trailer is often not an option, and the practical answer is smaller loads and more of them. Sherwood Road carries traffic that makes any lane occupation something to arrange rather than assume. Older terraced blocks above the river also tend to have a batter angle built into the original cut, and re-profiling that face to suit a modern vertical wall changes the excavation volume significantly. Working out the spoil path early is worth as much on these sites as the structural design is.
Retaining wall and fencing services available in Toowong
Get help with your Toowong project
Planning a retaining wall or fence in Toowong?
Tell us what is happening in Toowong and we will help you take the next step.
Send us the details
A photo of the boundary or the existing structure speeds things up. Send it with the form below.
Adjacent suburbs we also cover
Toowong sits alongside Auchenflower, St Lucia and Taringa, and the same ground and boundary conditions carry straight across those streets.