
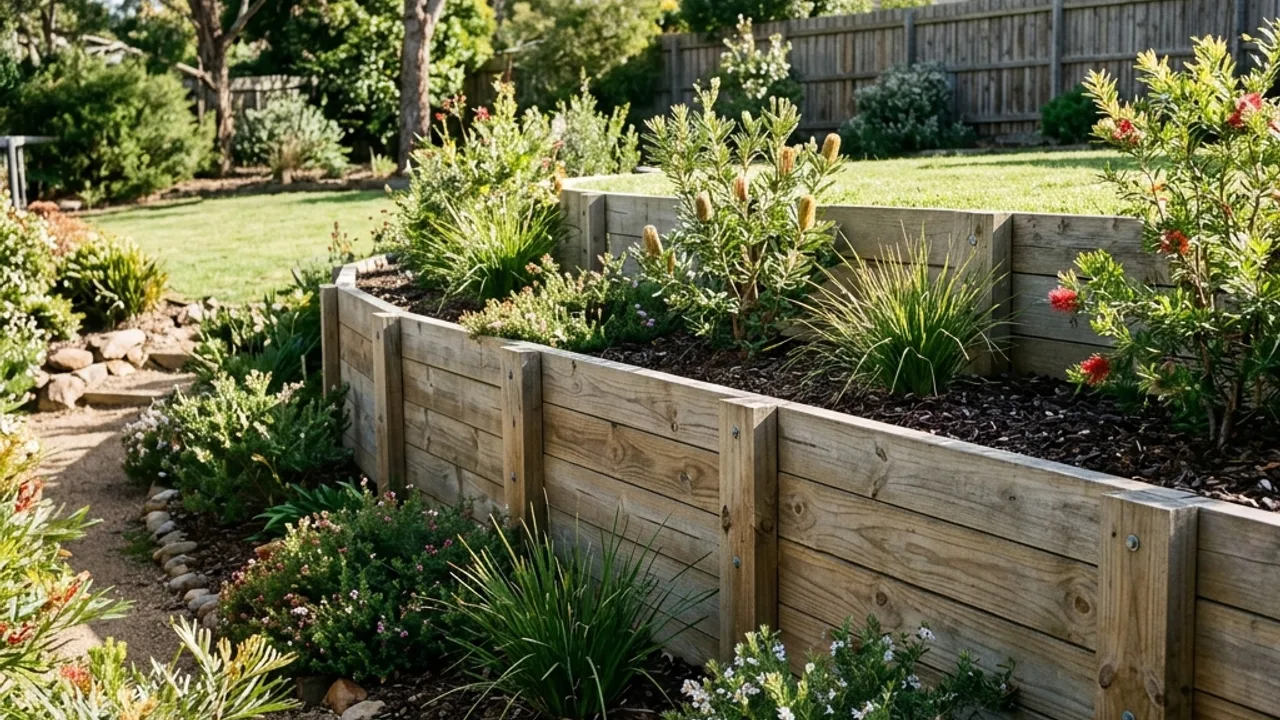
Timber Sleeper Retaining Walls Across Brisbane And South East Queensland
The entry-point wall for garden terraces and lower cuts, done with correctly rated timber and real drainage. Send the run and the height and we will tell you honestly whether timber is the right call.
Where retaining wall installation Brisbane budgets usually start
Timber sleeper is the wall most people picture first, and for good reason. Treated pine sleepers rated H4, meaning rated for direct in-ground contact and resistant to rot and termites, stacked between posts and drained properly, will hold a garden terrace or a low cut for many years at the lowest installed cost of any option on this site. It also looks right against planting, which matters when the wall is the edge of a garden bed rather than a structural element you would rather not notice.
What separates a timber wall that lasts from one that leans in five years is almost never the timber. It is post depth, post spacing and whether water can get out from behind the face. A wall built with 200mm of gravel, an agi pipe running to a legal discharge point and posts set deep enough for the retained height will outlive one built with the same sleepers dropped against clay. That is the whole argument for having it built properly rather than assembled.
What goes into a timber sleeper wall
H4 treated pine sleepers
The H4 rating is the in-ground durability class. Lower-rated timber is cheaper on the pallet and wrong below ground, and it is a common substitution on a bargain quote.
Post depth set by retained height
Posts go into bored and concreted footings proportioned to what the wall holds, rather than to a standard depth applied to every job on the street.
Gravel drainage layer and agi pipe
Free-draining aggregate and a perforated drainage line at the base, taking groundwater to an approved discharge point inside your own boundary.
Geofabric between clay and gravel
Geotextile cloth keeps soil out of the drainage layer. Without it the gravel silts up within a few seasons and the wall starts carrying water pressure it was never designed to hold.
Terracing and stepped runs
Two or three lower walls stepped up a slope often beat one taller wall, both structurally and on price. The step spacing is a design decision, not a default.
Surface grading and capping
The ground above the wall is graded to shed water away from the face, and the top course finished so the wall reads as a garden edge rather than a raw cut.
Being honest about doing it yourself
Plenty of people price sleepers at a hardware yard, work out the material cost and wonder why a quote comes back several times higher. That instinct is reasonable and worth taking seriously. Materials genuinely are a modest share of an installed wall. The rest is bored footings, concrete, spoil removal, drainage aggregate, the pipe, the fabric, compaction and the labour to get all of it level and plumb on ground that falls in two directions.
There is also a line where the choice stops being yours. Once the wall plus retained fill passes 1.0 metre above natural ground level, or the ground behind it carries a driveway or structure, or it sits within 1.5 metres of a building or another wall, the job is regulated building work needing approval and, in most cases, engineering. Below those thresholds, a low garden wall is genuinely within reach of a capable owner. The thing worth paying for either way is the drainage, because that is what fails.
What timber sleeper walls cost, and what changes the number
Indicatively, timber sleeper walls run around $300 to $450 or more per square metre of wall face across South East Queensland, measured as height by length. That makes it the lowest entry point of the retaining materials covered on this site, typically well under a comparable concrete sleeper run. It is a materials and labour figure, and like every band on this site it is a starting reference rather than your price.
Three things move it. Access is first, because a wall a bobcat can reach costs less than one where every barrow of gravel goes through a side gate. Ground is second, since rock, tree roots and old buried footings all slow the bore. Length is third, and it works in your favour, because set-up and delivery spread across a longer run. A short wall in a tight backyard can land higher per square metre than a long one on an open block.
The exemption test, in plain terms
A retaining wall in Queensland sits outside building approval only when it clears every condition, not the height alone. It has to be no more than 1.0 metre high including the soil it retains, carry no surcharge load over its zone of influence, sit no closer than 1.5 metres to a building or another retaining wall, form no part of a pool barrier, and stay under 2.0 metres combined where a fence sits on top of it. Brisbane City Council publishes exactly this test, and it is the reason a modest-looking garden wall near the house can still need approval.
Licensing is not the same question and does not follow height at all. A QBCC licence is required based on the value of the work, so timber sleeper jobs regularly cross the licensing threshold while sitting comfortably under the approval one. Writing it the other way round, as though a metre of height is what makes a licence necessary, is the single most common mistake in this category. Worth knowing before you assess a quote on price alone.
From first message to a finished terrace
- 1
Tell us the fall
How much height you are holding, over what length, and whether it is one wall or a stepped set of terraces.
- 2
A look at the ground
Access, soil, buried services and how water currently moves across the block after a decent downpour.
- 3
Quote with the drainage shown
A written price where gravel, pipe and fabric appear as their own items rather than being folded into a single figure.
- 4
Build from the base up
Posts bored and set, sleepers stacked, drainage and backfill placed course by course, then the surface graded off.
What we look at before recommending timber
We will tell you when timber is the wrong answer
If the height, the surcharge or the proximity to your house pushes the job past what a timber wall is rated to hold, you will hear that early. A cheaper wall that has to be rebuilt is not the saving it looks like.
H4 specified, not implied
In-ground timber has a durability rating and it belongs on the quote. Asking for it in writing is the simplest way to know you are comparing the same wall across two prices.
Stepping beats stretching
On a long fall, two lower terraces often cost less and last longer than one tall wall. We would rather talk you into the arrangement that suits the slope than sell you more height.
Still weighing the options? The besser block (core-filled) retaining walls and concrete sleeper retaining walls pages cover the nearest alternatives, the cost calculator puts an indicative band against each, and the full service list shows where this one sits.
Timber terraces on established and new blocks
In older Brisbane suburbs the timber wall is usually a replacement rather than a first build. Much of the post-war and interwar housing here sits on hand-cut benches held by timber sleepers, and a lot of those walls have now been in the ground for decades. Where the original cut was low and nothing has been built above it, like-for-like timber is a sound and economical answer. Where a deck, a carport or a raised house has since changed what the ground behind the wall carries, the replacement is a different structure to the one it replaces.
Out through the Ipswich corridor the same material does a different job. Blocks around Springfield Lakes, Ripley and Bellbird Park are handed over already graded, and timber terracing is often the first landscaping decision after the fence goes up. On the Sunshine Coast, note that the council expects a building permit before construction, modification or repair of most retaining walls, which is a stricter posture than the general state exemption most people have read about.
Timber Sleeper Retaining Walls across Brisbane
Slope, soil and what already sits above the cut change the answer suburb by suburb. Pick yours for the local detail.
Timber sleeper wall questions
What is the difference between timber and concrete sleeper retaining walls?
Is it safe to build a retaining wall myself?
How long does a retaining wall take to build?
Does excavation cost extra on a retaining wall quote?
Do I need council approval for a retaining wall in Brisbane?
Price a timber sleeper wall for your block
Send the height, the run and a photo of the fall if you have one. You will get a written response covering the wall, the drainage and whether the thresholds apply.
Talk to a specialist
Ready to start your Brisbane retaining walls and fencing?
Share the details and we will help you take the next step with confidence.