
Retaining Walls and Fencing in Bardon
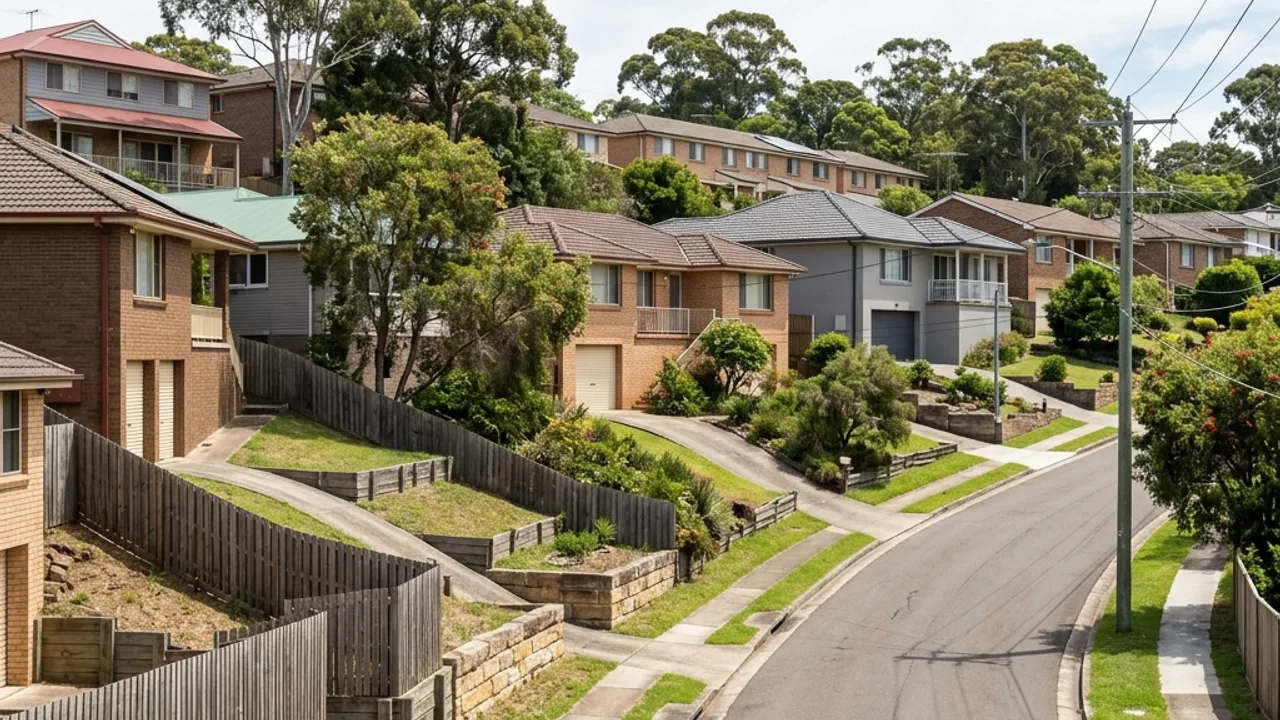
Steep foothill blocks climbing toward Mount Coot-tha, where cut-and-fill terraces carry real surcharge from driveways above.
Bardon blocks climb, and the load on a Bardon wall usually comes from above it rather than from the cut behind it. If you are looking at a terrace that has started to lean, or planning a new driveway on falling ground, the first thing worth knowing is that a surcharge load pulls the job into building approval at any height at all.
Retaining wall installation on Bardon's foothill blocks in Brisbane
A surcharge is anything sitting above the retained soil in the wall's zone of influence: a driveway, a carport slab, a pool, or a second wall stepped above the first. Plenty of Bardon terraces carry exactly that, which is why height alone is a poor guide to what a job will need. Where a surcharge is present, the wall is designed to AS 4678 by an RPEQ and the design is certified on a Form 15, regardless of whether the face measures 900 millimetres or two metres. That engineering cost is real, and it is better understood before you compare quotes than afterwards, because a quote that leaves it out is not comparable to one that includes it.
The second Bardon pattern is tiering. Stepping two or three shorter walls up a slope can look like the cheaper route, but each terrace sits inside the zone of influence of the one below it, so the set behaves as one system and needs to be designed that way. Spacing between tiers, the drainage path from the top terrace down to a lawful stormwater outlet, and the working room a machine needs between them all change what is buildable. Concrete sleeper and core-filled block both suit these sites. The choice usually comes down to available footprint and access rather than appearance.
Why Bardon owners use our help
We start with what the wall is
We start with what the wall is holding up, not how tall it looks, because the surcharge test is the trigger most homeowners on this side of the ridge are surprised by.
We treat a set of terraces as
We treat a set of terraces as one structure when we scope it, so a lower wall is not priced as though the ground above it were empty.
We keep the drainage path visible from
We keep the drainage path visible from the top tier to the outlet, since water carried down a slope and dumped at a boundary is a problem that returns.
About Bardon
Bardon rises from the Ithaca valley into the Mount Coot-tha foothills, and postcode 4065 contains some of the most consistently sloped residential land in the inner west. The JC Slaughter Falls reserve sits at the top of the suburb where the streets give way to walking tracks, and the Simpsons Road bushland forms a green edge along the western boundary. The housing below is a mix of interwar and post-war timber homes on original benches and later brick-veneer builds set into deeper cuts. Larger blocks and mature gardens are common, which is a benefit for the finished result and a constraint during construction, because established planting and long side paths both limit how machinery reaches the work.
What makes a Bardon site different
Boundary Road and Payne Road carry the grade that defines building here, and the side access off them is often a single narrow strip between the house and the fence line. Where that strip is under about a metre, posts and panels come in by hand and spoil goes out the same way, which changes the sequence and the price more than the material selection does. Falls Road country at the top of the suburb also means surface water arrives at a wall from further uphill than the property boundary suggests. Homeowners here frequently discover a retaining requirement only when a new driveway or a garage-under conversion is designed, so it pays to raise the wall question while the rest of the project is still on paper.
Retaining wall and fencing services available in Bardon
Get help with your Bardon project
Planning a retaining wall or fence in Bardon?
Tell us what is happening in Bardon and we will help you take the next step.
Send us the details
A photo of the boundary or the existing structure speeds things up. Send it with the form below.
Adjacent suburbs we also cover
Bardon sits alongside Paddington, Ashgrove and The Gap, and the same ground and boundary conditions carry straight across those streets.