
Concrete Sleeper Retaining Walls In Brisbane And South East Queensland
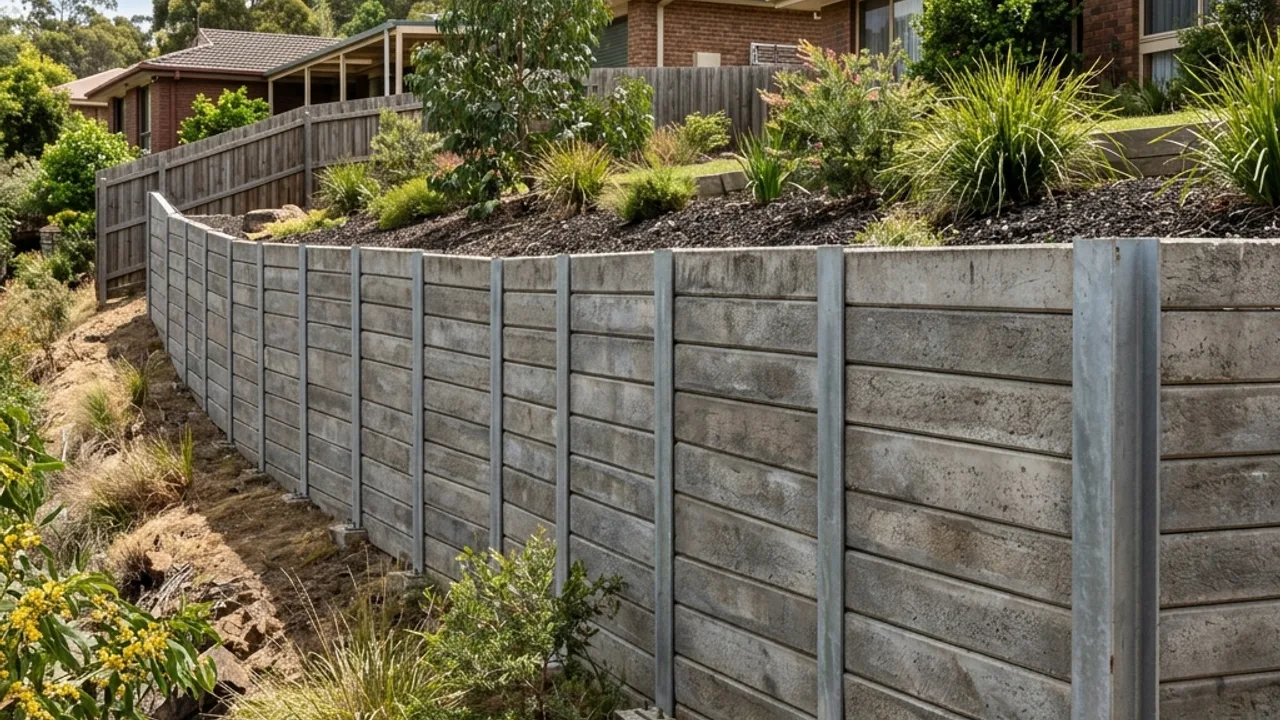
Steel-reinforced panels slotted between galvanised posts, specified for taller cuts and for walls carrying a driveway, a pool or a building above. Tell us the height and the length and you will get a straight answer on what the job involves.
What retaining wall installation Brisbane blocks need from concrete sleepers
A concrete sleeper wall is a steel-reinforced concrete plank dropped down between vertical galvanised steel posts, and it is where most South East Queensland blocks end up once the retained height gets serious or something heavy sits above the cut. The panels arrive pre-cast, so the wall face goes up quickly once the posts are set in concrete and the drainage layer is in behind them. The result is a wall that carries real load, holds a clean line across a long run, and does not depend on the timber staying dry to stay standing.
Almost everyone who reads this page has already priced timber. The honest comparison is not sticker price against sticker price, it is what the wall has to hold. A garden terrace holding 400mm of soil and nothing else does not need concrete. A wall holding a benched driveway, sitting under a raised Queenslander, or stepping a two metre fall across a back boundary is a different structure with a different failure cost, and that is the wall concrete sleeper was made for.
What a concrete sleeper wall quote should cover
Set-out and post spacing
Post centres are set from the retained height and the panel span the supplier rates, not from what fits the leftover materials. The set-out fixes the line before anything is bored.
Bored and concreted post footings
Galvanised H-section posts sit in bored footings sized to the wall height and the ground they land in. Footing depth is the single item most often trimmed on a cheap quote.
Steel-reinforced sleeper panels
Panels are specified by thickness and reinforcement for the height they retain. Smooth, timber-look and rock-face finishes all exist at similar structural ratings.
Subsoil drainage behind the face
Agi pipe, the perforated drainage line that carries groundwater away from the base, laid in free-draining gravel with geofabric separating it from clay backfill.
Engineered design where it is triggered
Where the height, the load above or the proximity to a structure trips the approval test, an RPEQ design to AS 4678 is arranged before the first post goes in.
Backfill, compaction and surface grading
Free-draining material against the wall, compacted in layers, then the ground surface graded to shed water away from the top of the cut rather than into it.
Choosing concrete sleeper over timber
The decision usually turns on three things: retained height, surcharge and how long you want to leave the wall alone. Surcharge is any load sitting above the retained soil, so a driveway, a shed slab, a pool shell or a second wall stepping down behind it. Timber sleepers rated H4 for in-ground use are a genuine answer for low garden work. Once you are holding more than about a metre, or anything is parked on the ground behind the wall, concrete panels and steel posts are doing a job timber was never rated for.
The second half of the decision is service life. A concrete panel does not rot, does not get eaten and does not lose section when the drainage behind it silts up. That matters most on the walls that are hardest to get back to, the ones under a deck, tight against a boundary or behind established planting. If a rebuild in that position would mean dismantling half a yard, the extra spend at build time buys you out of a much worse job later.
What concrete sleeper retaining walls cost
As an indicative guide for South East Queensland, concrete sleeper walls sit around $550 to $700 or more per square metre of wall face, which is height multiplied by length rather than metres along the ground. A 12 metre run holding 1.2 metres is roughly 14.4 square metres of face, so the arithmetic is worth doing before you compare two quotes that describe the same wall in different units. That per-square-metre figure is materials and labour only.
What sits outside it is where quotes separate. Excavation commonly adds several hundred to well over a thousand dollars depending on access and what comes out of the ground. Drainage, backfill, spoil removal, engineering and difficult access are usually priced on top, and one quote including them while another does not explains most of the gap people find when they line up two numbers. Ask for those items itemised and the comparison becomes real.
When approval and engineering apply to your wall
In Queensland, building approval is triggered by what the wall physically does. It is required once the wall plus the fill or cut it retains is more than 1.0 metre above natural ground level, at any height where the wall carries a surcharge load, where the wall sits within 1.5 metres of a building or another retaining wall, where it forms part of a pool barrier, or where a fence on top takes the combined height past 2.0 metres. A wall is outside approval only when it clears every one of those tests, not just the height one.
Licensing is a separate question and gets conflated constantly. QBCC licensing follows the value of the work, not the height of the wall, so a low garden wall priced above the regulated building work threshold still calls for a licensed contractor while a taller wall does not become exempt because someone quoted it cheaply. Where approval is triggered, the design is normally certified by an RPEQ on a Form 15, with the building certifier's inspection certificate issued on a Form 16. Retaining walls are Class 10b structures and engineered walls are designed to AS 4678.
How a concrete sleeper wall gets from enquiry to built
- 1
Send the shape of the job
Height at the tallest point, length along the wall line, and what sits on the ground above and below it.
- 2
Site assessment
Someone walks the fall, checks access for a bore rig, and establishes whether the approval triggers are in play.
- 3
Written quote and approvals
A fixed-price quote with excavation, drainage and engineering shown as their own lines, then approvals arranged where needed.
- 4
Build, drain, backfill
Posts bored and set, panels dropped in, drainage and free-draining backfill placed as the wall rises rather than after.
Why homeowners bring concrete sleeper jobs to us
Drainage is a line item, not an assumption
Queensland building rules treat subsoil drainage behind a retaining wall as a requirement, not a finishing touch. We make sure it is written into the quote you compare, so a cheaper number is not cheaper because the agi pipe quietly vanished.
The approval question gets answered first
Height, surcharge and proximity decide whether you need a certifier and an engineer. Getting that settled before the quote is written is what stops a job stalling halfway through with the panels already on site.
Panel and post spec matched to the load
Post centres and panel thickness are rated for a retained height. We ask what the wall actually holds so the specification comes back matched to your block rather than to the standard suburban run.
Still weighing the options? The timber sleeper retaining walls and gates & gate automation pages cover the nearest alternatives, the cost calculator puts an indicative band against each, and the full service list shows where this one sits.
Concrete sleeper walls on South East Queensland blocks
Brisbane's western and inner-western suburbs sit on the ridges and gullies running off Mount Coot-tha and the Taylor Range, and cross-fall on an ordinary residential block is normal rather than unusual. That geography is why concrete sleeper turns up so often here: the falls are steep enough that a single low terrace does not solve the problem, and the benched driveways cut into those slopes put a surcharge load straight onto the wall holding them. The pattern of raising a Queenslander and building underneath adds the same pressure close to the house, where the 1.5 metre proximity trigger is usually in play as well.
The picture changes across the wider service area. Newer Ipswich corridor estates around Springfield and Ripley are graded on engineered cut-and-fill, so the wall and the boundary fence often go in during the same build stage. Gold Coast canal and lake-edge estates put soft filled ground under the footings, and Sunshine Coast Regional Council takes a stricter line than the general state exemption, requiring a building permit before construction, modification or repair of most retaining walls. If your block is up that way, assume the permit conversation happens.
Concrete Sleeper Retaining Walls across Brisbane
Ground, access and the reason for the wall change from one part of the region to the next. Pick your suburb for the local notes.
Concrete sleeper retaining wall questions
What is the difference between timber and concrete sleeper retaining walls?
How much does a retaining wall cost in Brisbane?
Do I need engineering certification for my retaining wall?
What is the process for getting a new retaining wall built?
Why is drainage so important behind a retaining wall?
Get a written quote for your concrete sleeper wall
Send the height, the length and what sits above the cut. You will get a written response covering the wall, the drainage and whether approval applies.
Talk to a specialist
Ready to start your Brisbane retaining walls and fencing?
Share the details and we will help you take the next step with confidence.